

Quality and tolerances
Tolerances, quality control and traceability
A buyer does not hand over a part without knowing the tolerances. Here they are, with how we verify them.
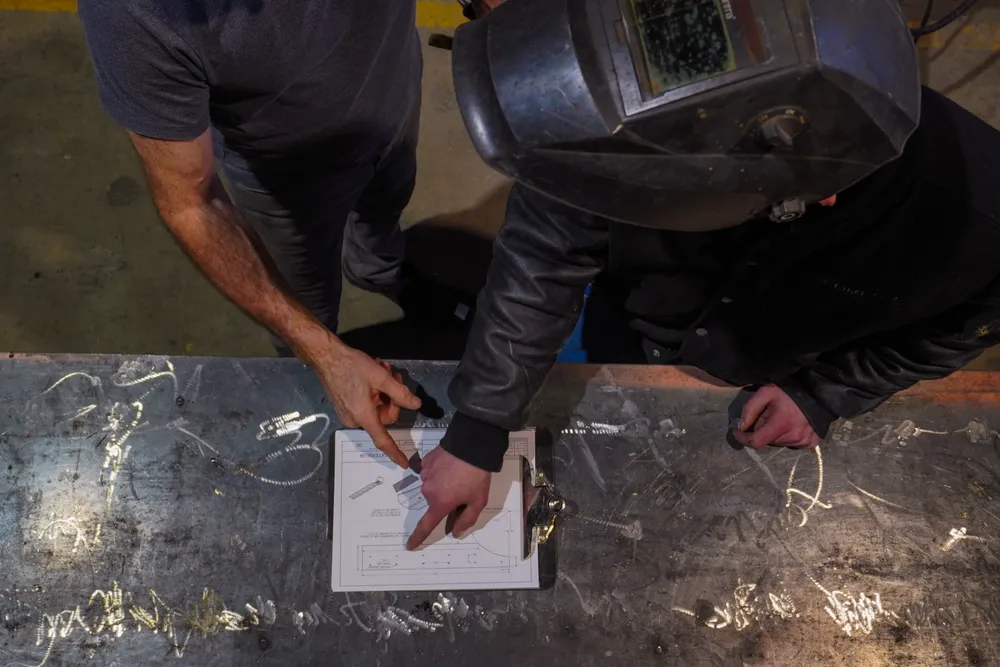
Standard tolerances
| Feature | Standard tolerance |
|---|---|
| Notch, hole or slot position (tube laser) | ± 0.2 mm (± 0.008 in) |
| Tube length up to 3 m | ± 0.5 mm (± 0.020 in) |
| Tube length from 3 m to 24 ft | ± 1.0 mm (± 0.040 in) |
| Cut angle | ± 0.5° |
| Sheet cutting, contour | ± 0.2 mm (± 0.008 in) |
| Welded assembly, overall dimensions | ± 1.5 mm (± 1/16 in) or per drawing |
| Bending (partner), angle | ± 1° |
These values apply by default. A tighter tolerance on a critical dimension is possible: mark it on the drawing and we confirm it in the quote.
The tolerance written on the approved drawing is the one that counts. It overrides this table.
Welding standard
Steel assemblies are welded to the practices of CSA W59, by a qualified welder, in MIG (GMAW) or TIG (GTAW) depending on the joint.
The process and weld size are shown on our production drawings. If your drawing requires a documented visual inspection, it is included in the report.
Quality control, step by step
- 01
Material receipt
Grade and dimension checked on receipt. Material certificate kept on file, available on request.
- 02
First article
The first part of every lot is measured on all dimensions marked critical and compared to the drawing. The run starts only after.
- 03
In-process sampling
Dimensional check at a fixed interval, one part in 50 by default, or at the frequency written in the quote.
- 04
Final inspection
Visual and dimensional check of the finished product before packaging. Inspection report per lot, on request.
Traceability and non-conformance
Traceability
Every lot is tied to an order number and a drawing revision. Pallets are labelled with lot, quantity and date.
Non-conformance
An out-of-tolerance part is pulled, remade at our cost, and the cause is corrected on the program or the fixture.
Instruments
Calipers, tapes and protractors verified at regular intervals. Critical dimensions measured with the same instrument on every lot.
What we do not have, and what we do instead
We are not ISO 9001 certified. Instead: drawings under revision control, first-article inspection, written sampling, a report per lot and a person you can reach.
PacoMetal holds RBQ licence 5829-7284-01 and is an ACQ member. Those cover construction work; they do not replace the quality control described here.
If a requirement in your specification is not covered here, tell us. We answer in writing before the quote.